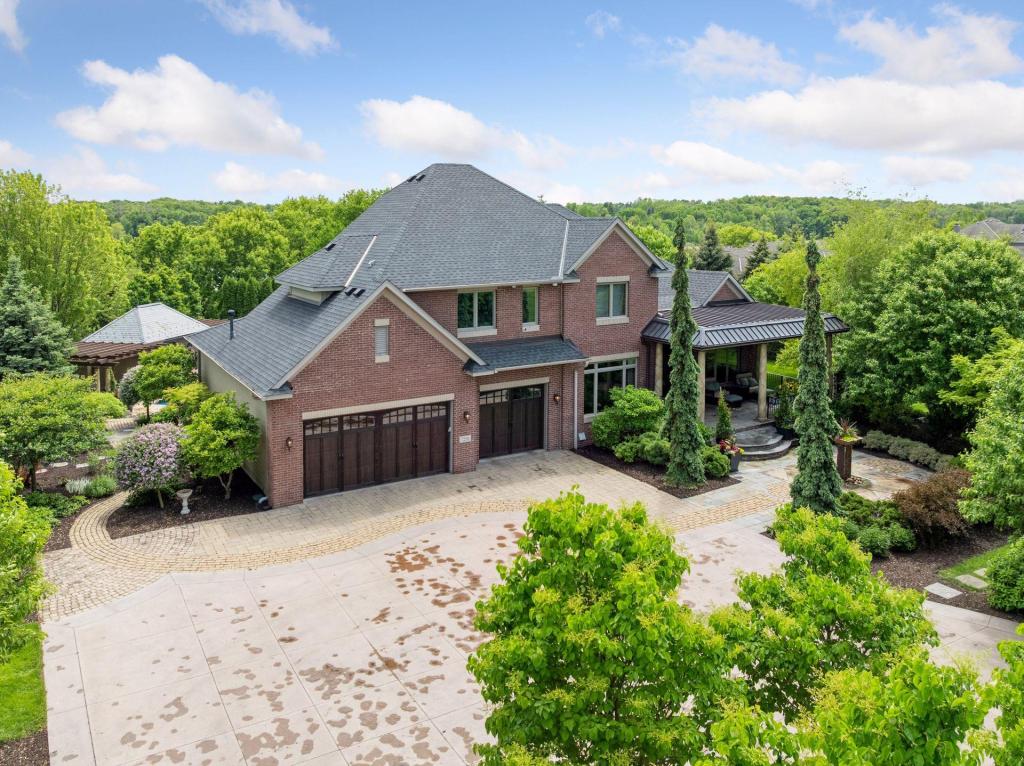
7250 Jubert Lane
- 5Bedrooms
- 5Bathrooms
- 4,560Finished sq ft
- 3.19Acres
- 2004Year built
- 3Car garage
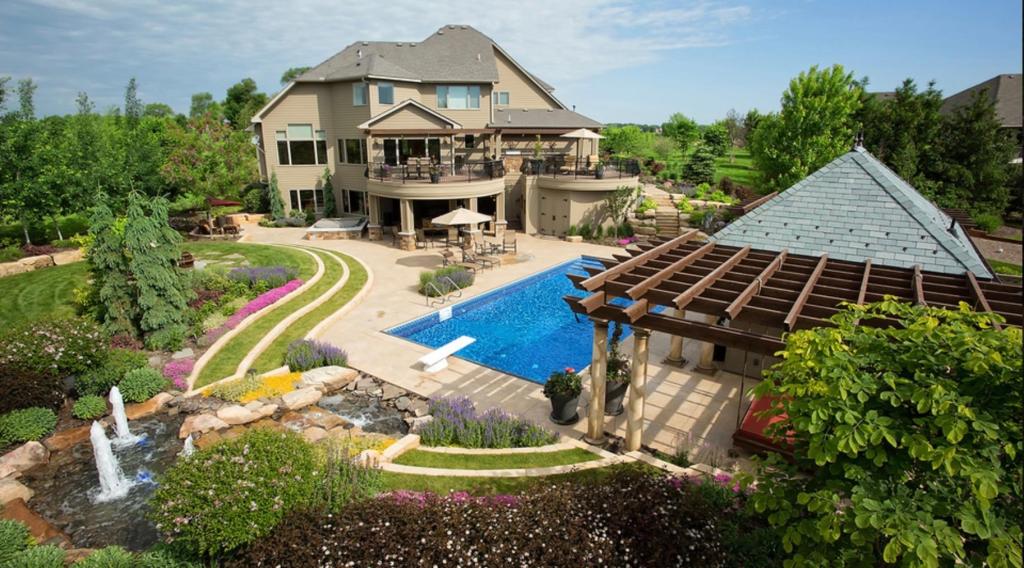
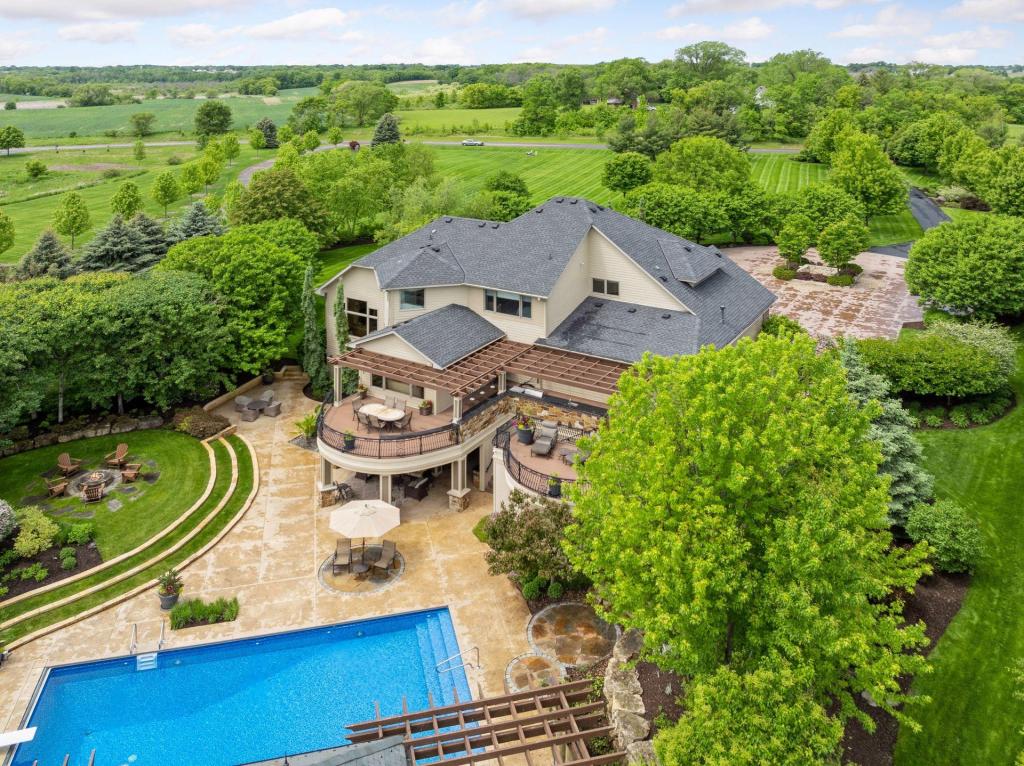
A private, resort-style estate on more than three manicured acres, built for people who live outside as much as in.
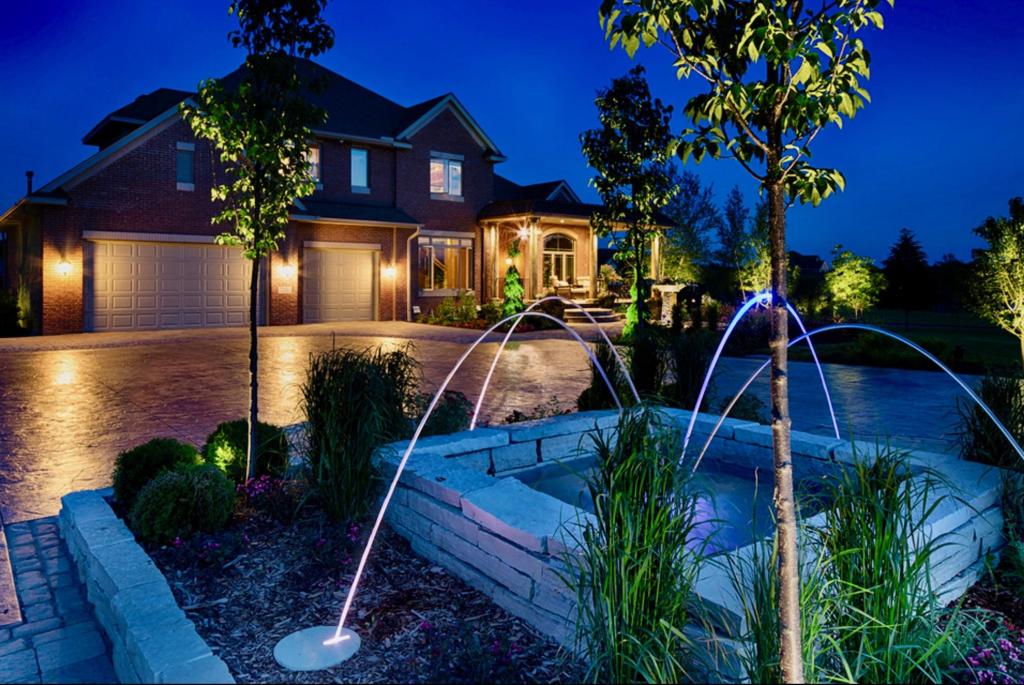
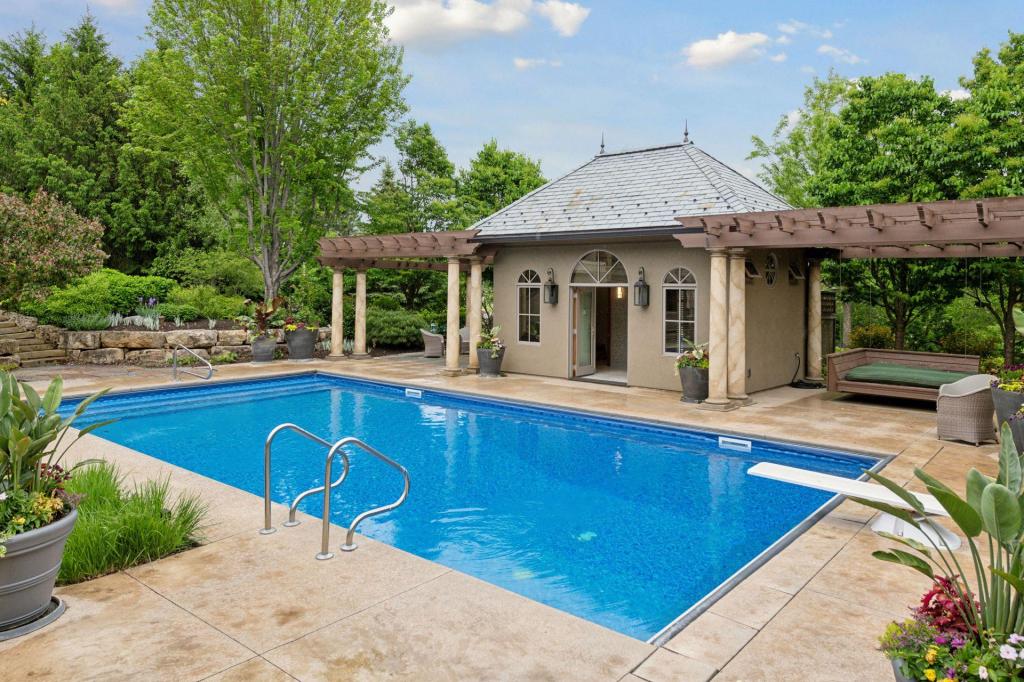
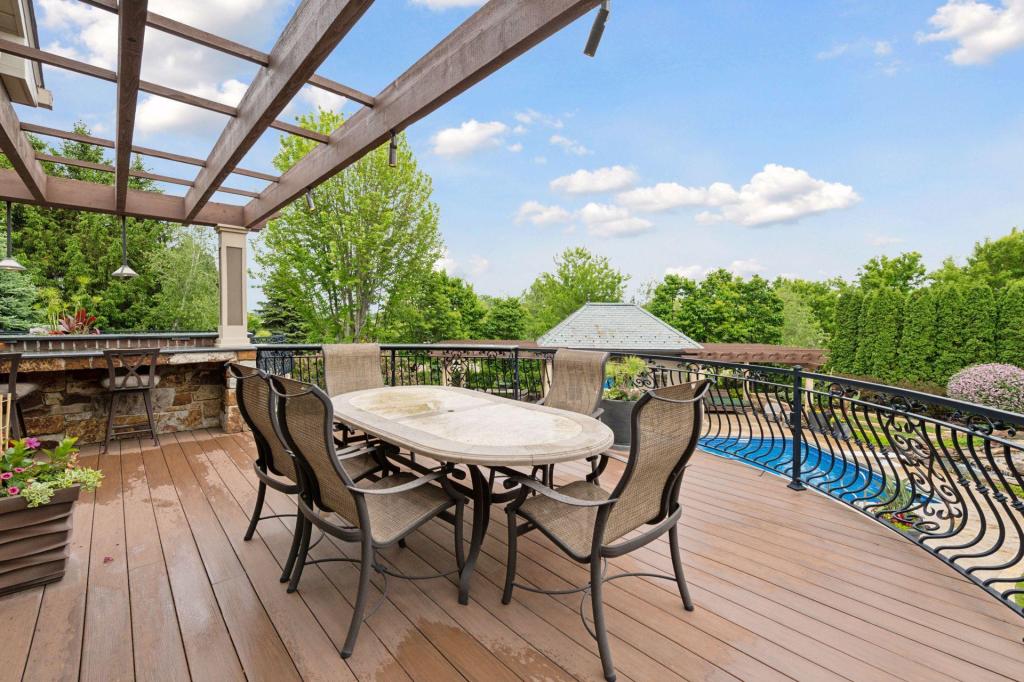
This custom built home pairs soaring windows and multi-level decks with a floor plan that flows straight out to the grounds. Outside you'll find a heated in-ground pool, a pool house, an outdoor kitchen, pergolas, and a private sports court ready for basketball and pickleball. A putting green, bocce court, and in-ground trampolines round it out.
Inside are five bedrooms, four of them upstairs, including a primary suite with a soaking tub and walk-in closet. The main floor is made for entertaining and includes an office with great natural light. The walkout lower level adds a large family room, a wet bar, an exercise room, and the fifth bedroom.
Your own backyard resort
Tap a pin to step into that part of the grounds, or start the guided walkthrough.
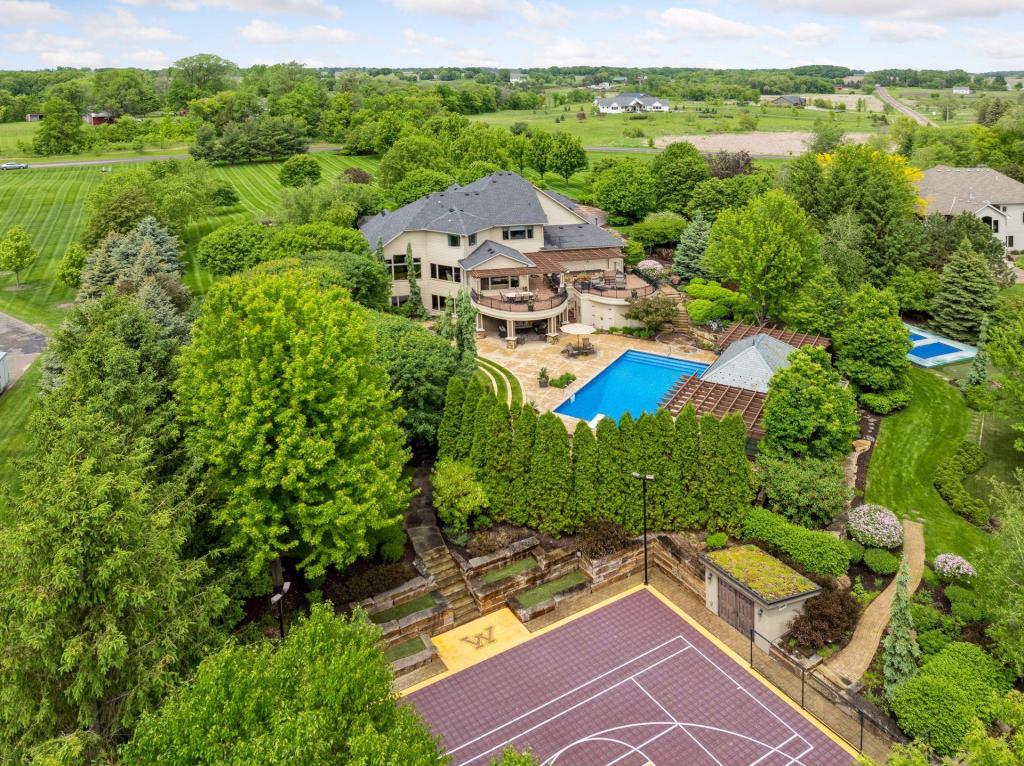
Also on the grounds: a putting green, bocce court, in-ground trampolines, a storage shed, mature trees, manicured hedges and gardens.
Find your way around
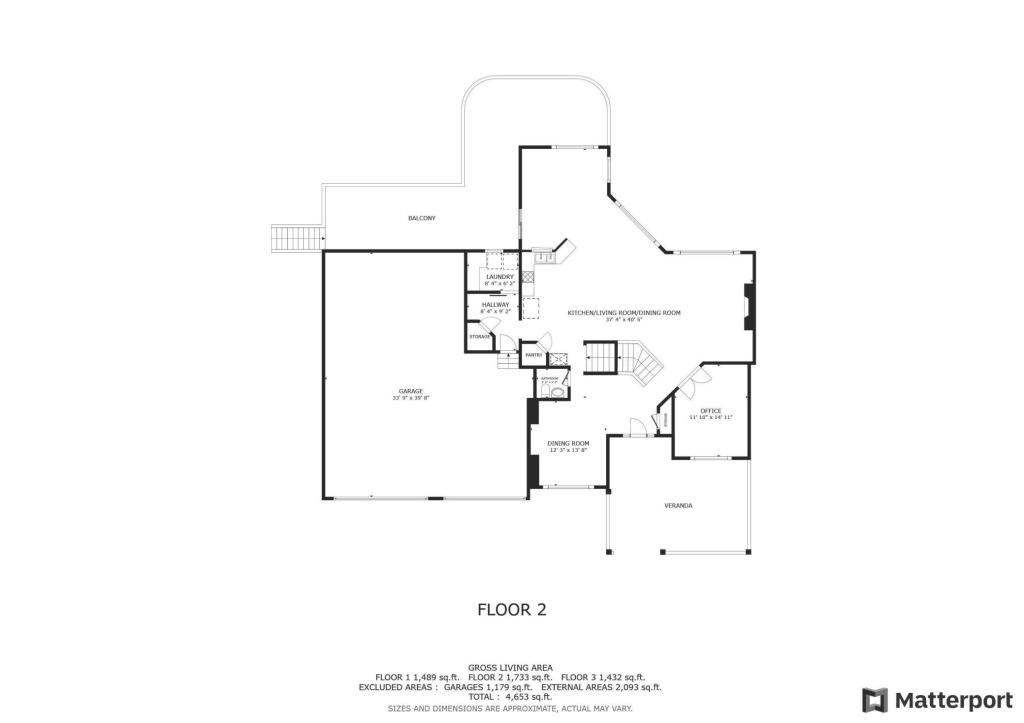
Tap a numbered room to see its photos. Floor plan drawings are approximate, and their square footage is measured differently than the MLS finished square footage.
Every room, every angle
How the home lives
Room sizes come straight from the MLS listing. Tap any photo to enlarge it.
Features and systems
Interior
- Fireplaces
- 2 gas fireplaces (family room and living room)
- Kitchen
- Center island, cooktop, wall oven and double oven, stainless steel appliances, Energy Star appliances
- Bathrooms
- Primary bath with jetted tub and separate tub and shower, upper level Jack and Jill bath, steam shower, double sinks, walk-in shower, main floor half bath
- Finishes
- Hardwood floors, paneled doors, French doors, tray ceilings in the lower level
- Spaces
- Sun room, main floor office, wet bar, walk-in closets
- Laundry
- Main level and lower level
Exterior and lot
- Construction
- Brick and stone, cement board
- Outdoor
- Heated in-ground pool, pool house, sports court, composite decking, decks, patios, front porch
- Outbuildings
- Storage shed, pool house
- Lot
- 3.19 acres, medium tree coverage, in-ground sprinkler, invisible fencing
- Garage
- Attached, finished and insulated, 34 x 40, asphalt and concrete driveway
Systems and utilities
- Heat
- Boiler, forced air, in-floor heating, zoned, humidifier
- Cooling
- Central air
- Water and sewer
- Private well, private septic (mound, holding tanks), water softener (owned), iron filter, water filtration system
- Electric
- Circuit breakers, Wright-Hennepin Cooperative
- Internet
- Cable and fiber optic, Ethernet wired
- Other
- Air-to-air exchanger, electronic air filter, security system, security lights
Taxes, legal and schools
- Property taxes
- $14,620 (2025), homestead
- Assessments
- None
- Association fee
- None
- Subdivision
- Lake Jubert Estates 2nd Addition
- School district
- 883 Rockford (763-477-9165)
- Financing
- Cash, Conventional, VA, FHA
What could this cost each month?
Adjust the numbers to see a rough monthly payment. Your lender will give you the real figures.
Estimate only. The interest rate shown is an example, not a quote. Does not include mortgage insurance. No HOA dues on this property.
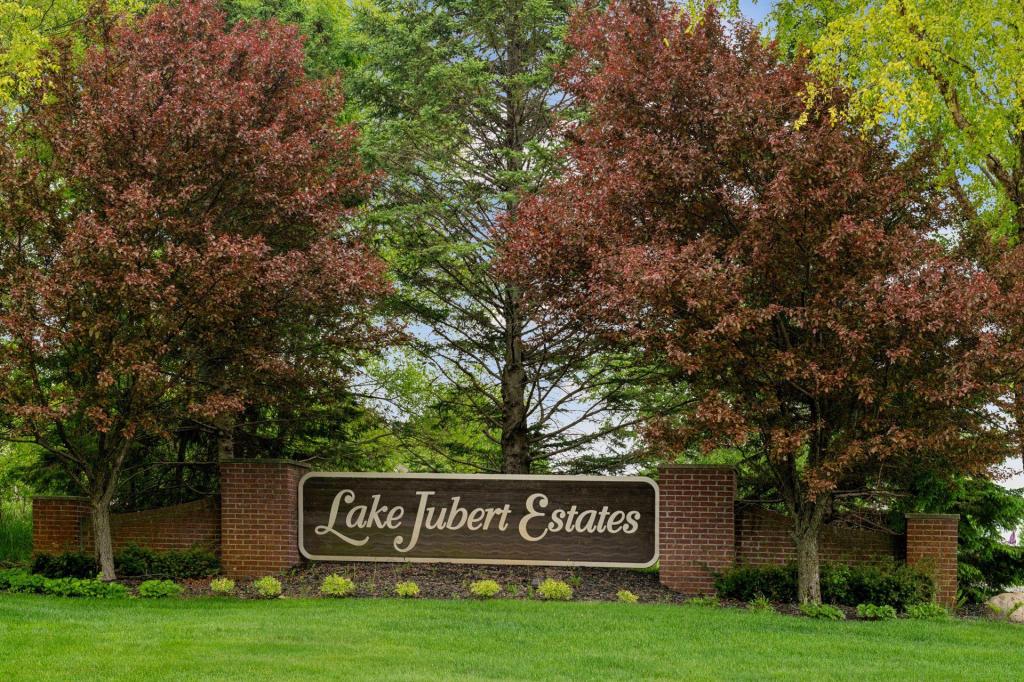
Lake Jubert Estates, Corcoran
- Address7250 Jubert Lane, Hamel, MN 55340
- DirectionsHwy 55 to north on Rolling Hills Road, left on Jubert Lane
- CountyHennepin
- SchoolsDistrict 883, Rockford


Let's get you inside.
Allyson Moulton, REALTOR® · Keller Williams Realty Integrity
Clear answers. Confident moves.